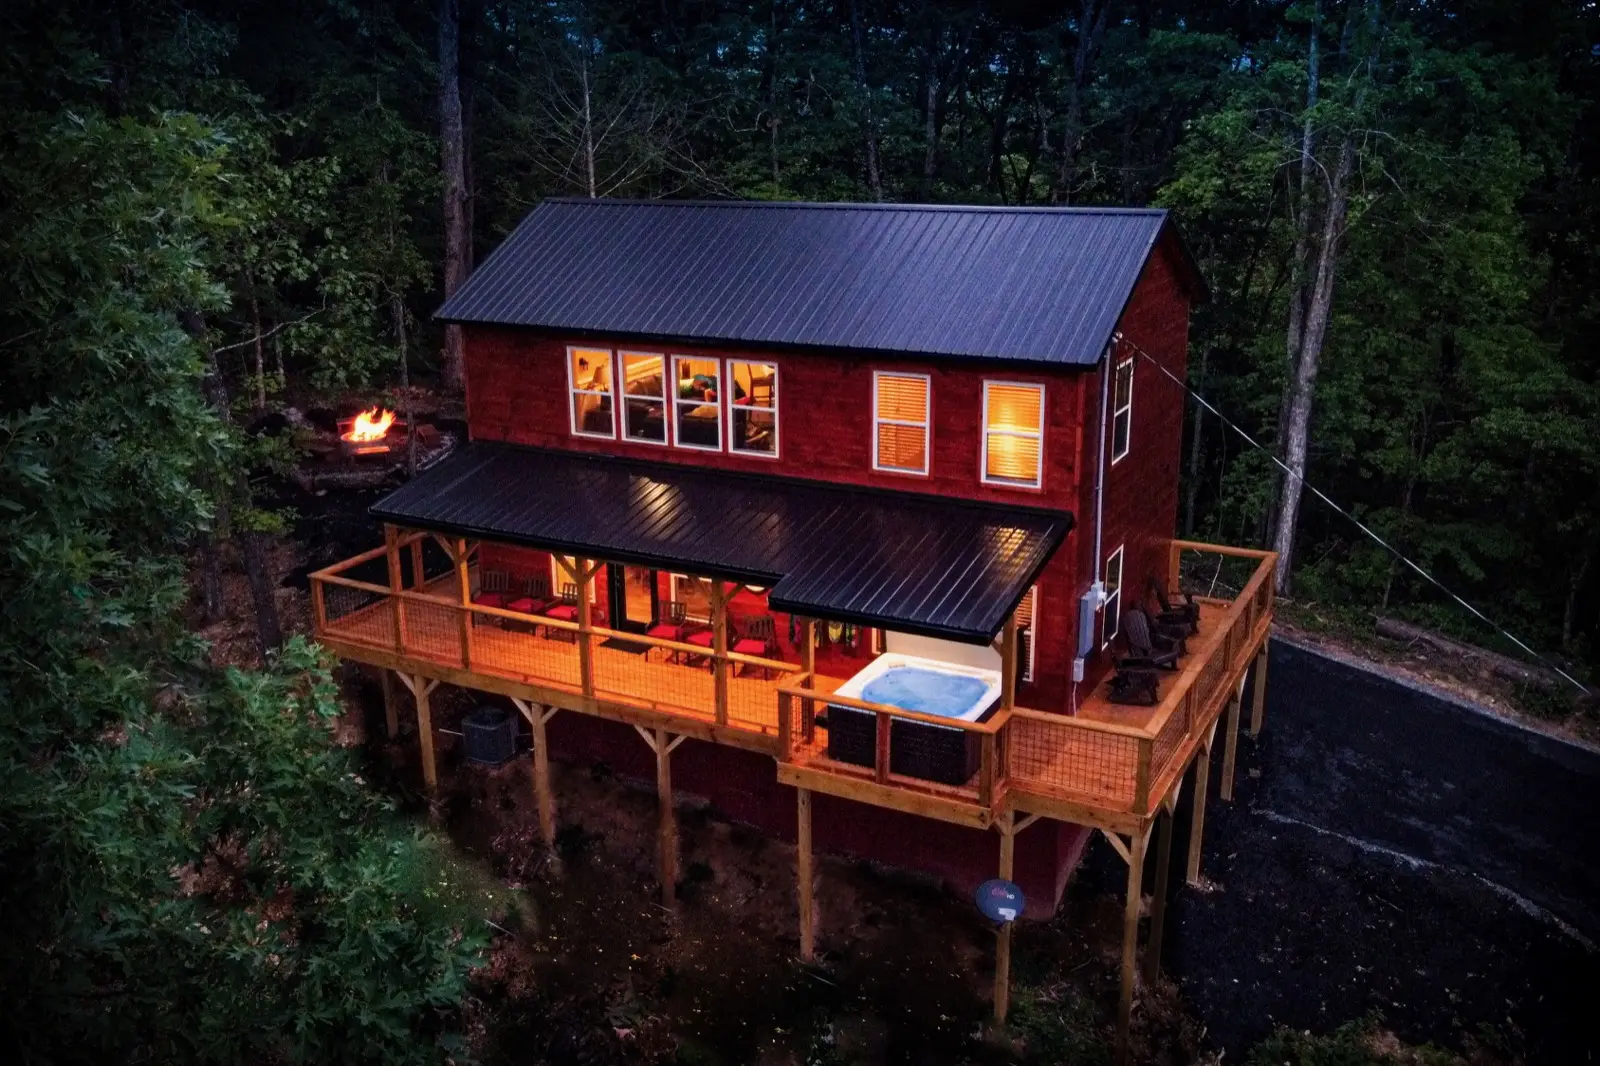
Sample designModern style, built for one of our own cabins.Back to The Host Builder
Harmony Haus at dusk with its deck lit up

Smoky Mountains, Tennessee

Harmony
Haus

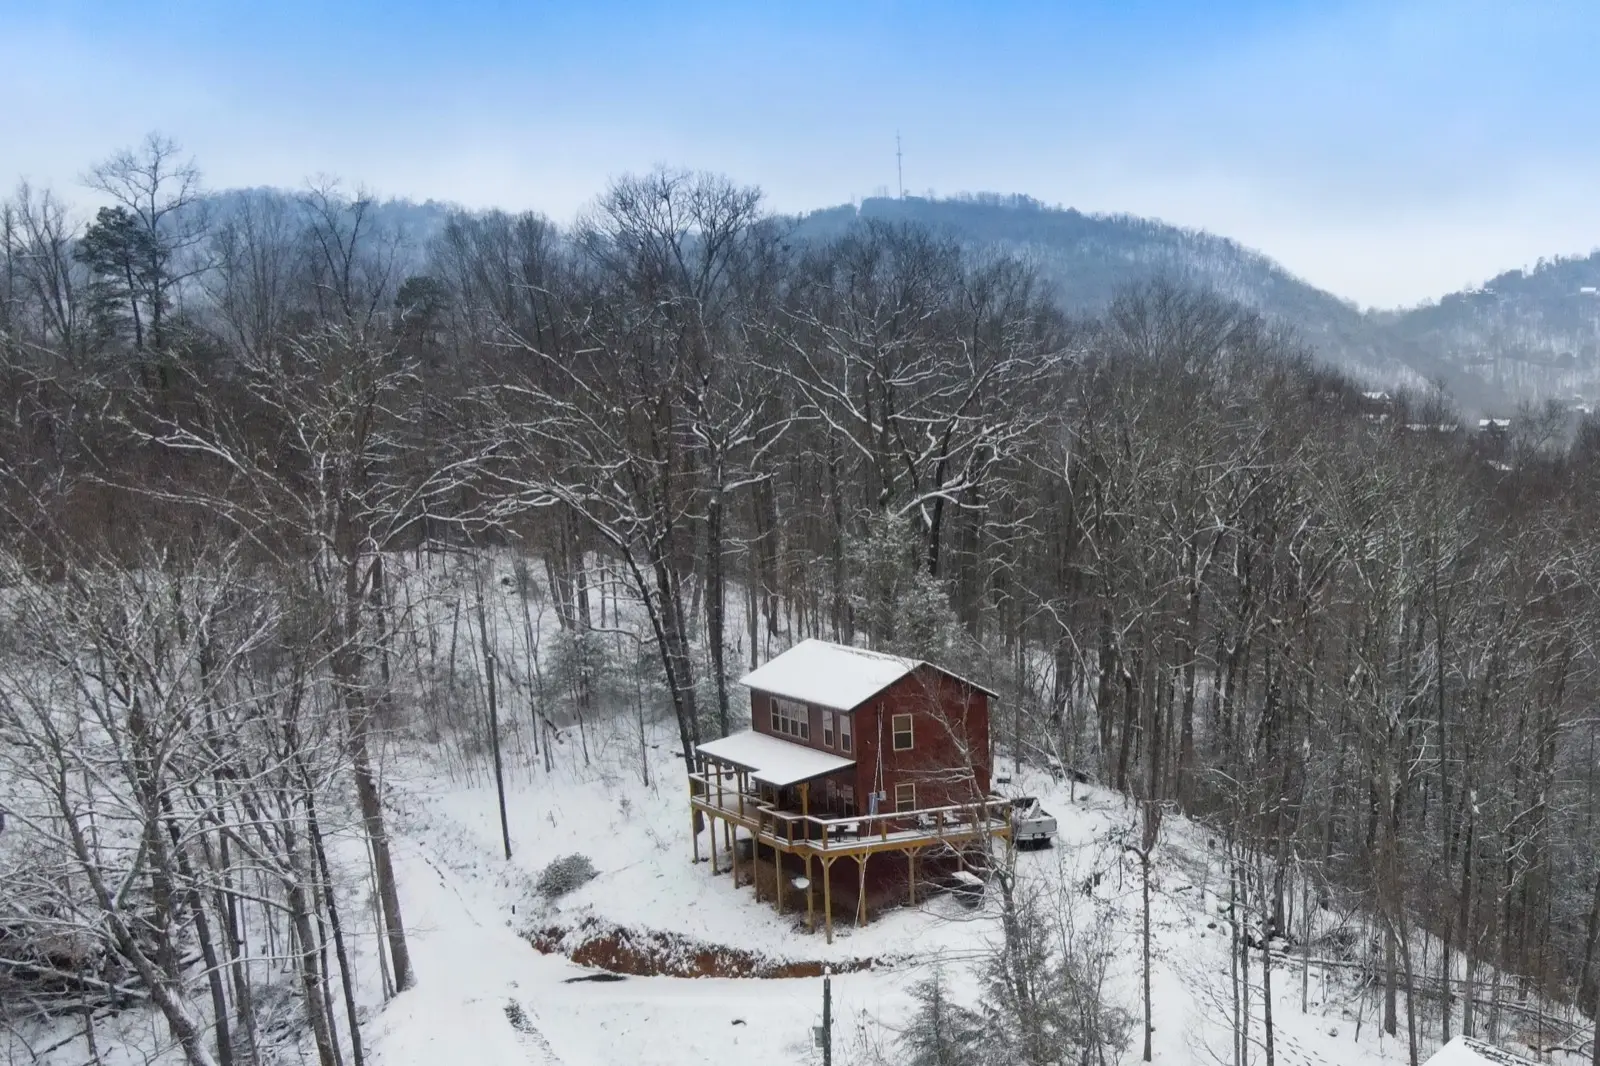
A family cabin on a quiet hilltop, with woods and a trail out back.

10Guests
2Bedrooms
2Baths
1,400Square feet

Room for everyone

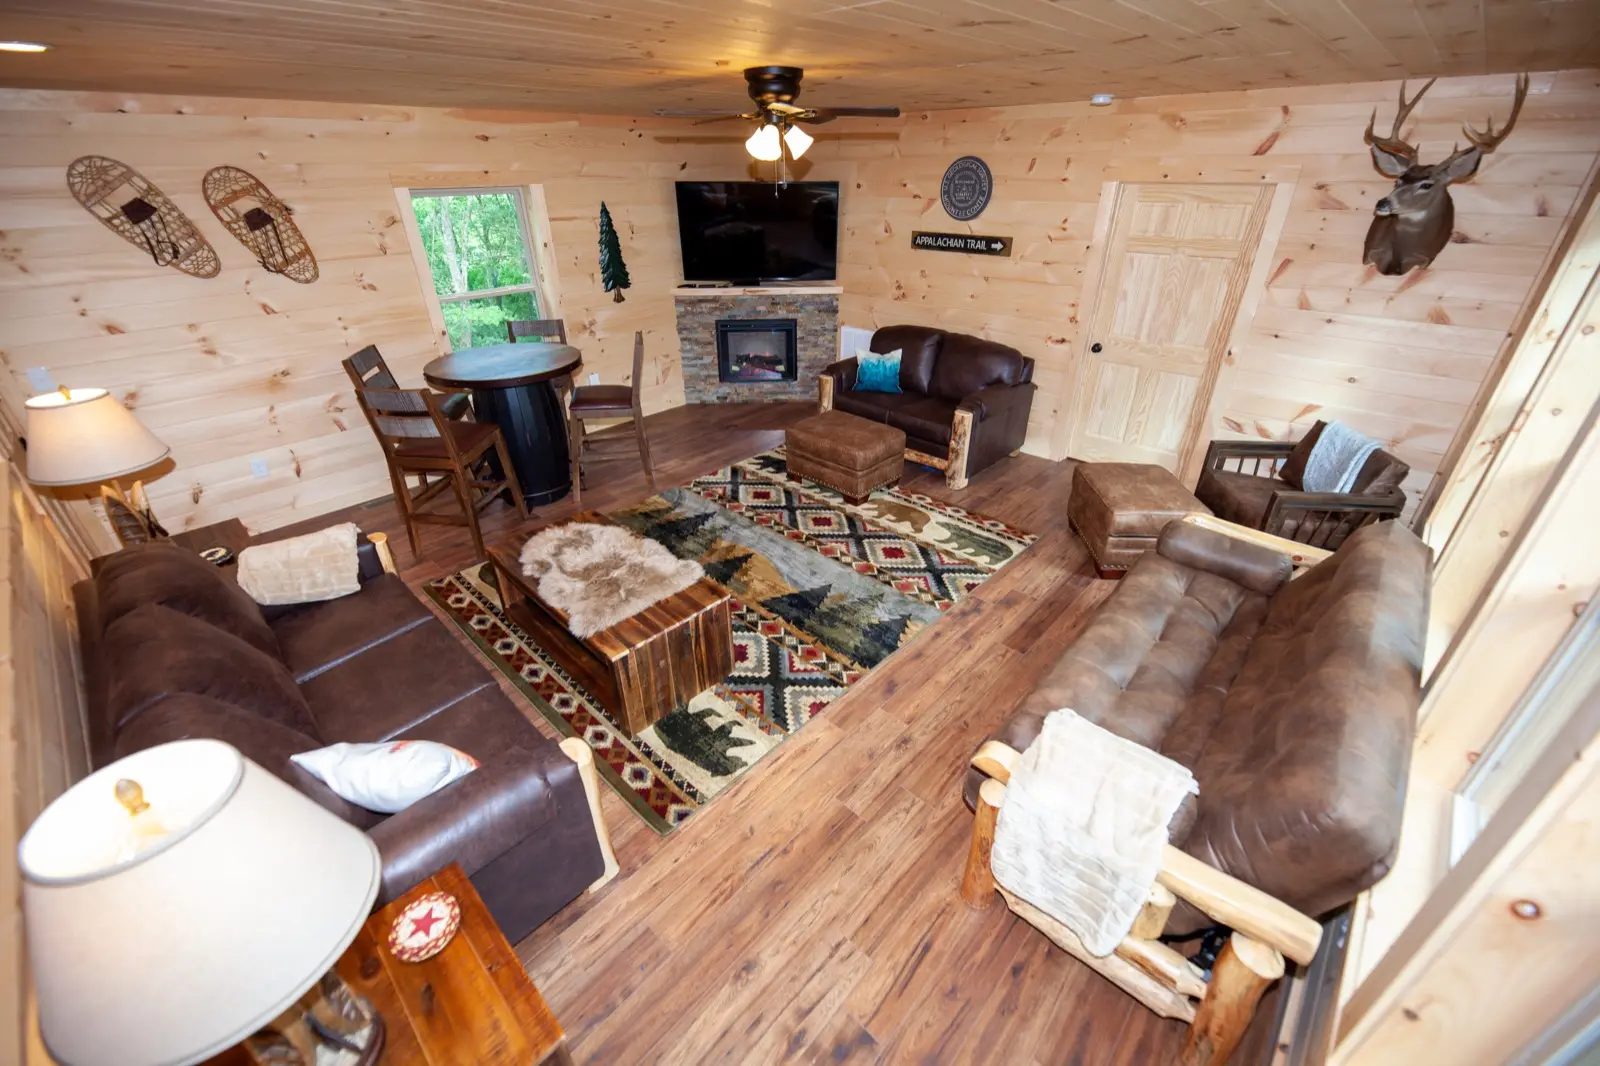
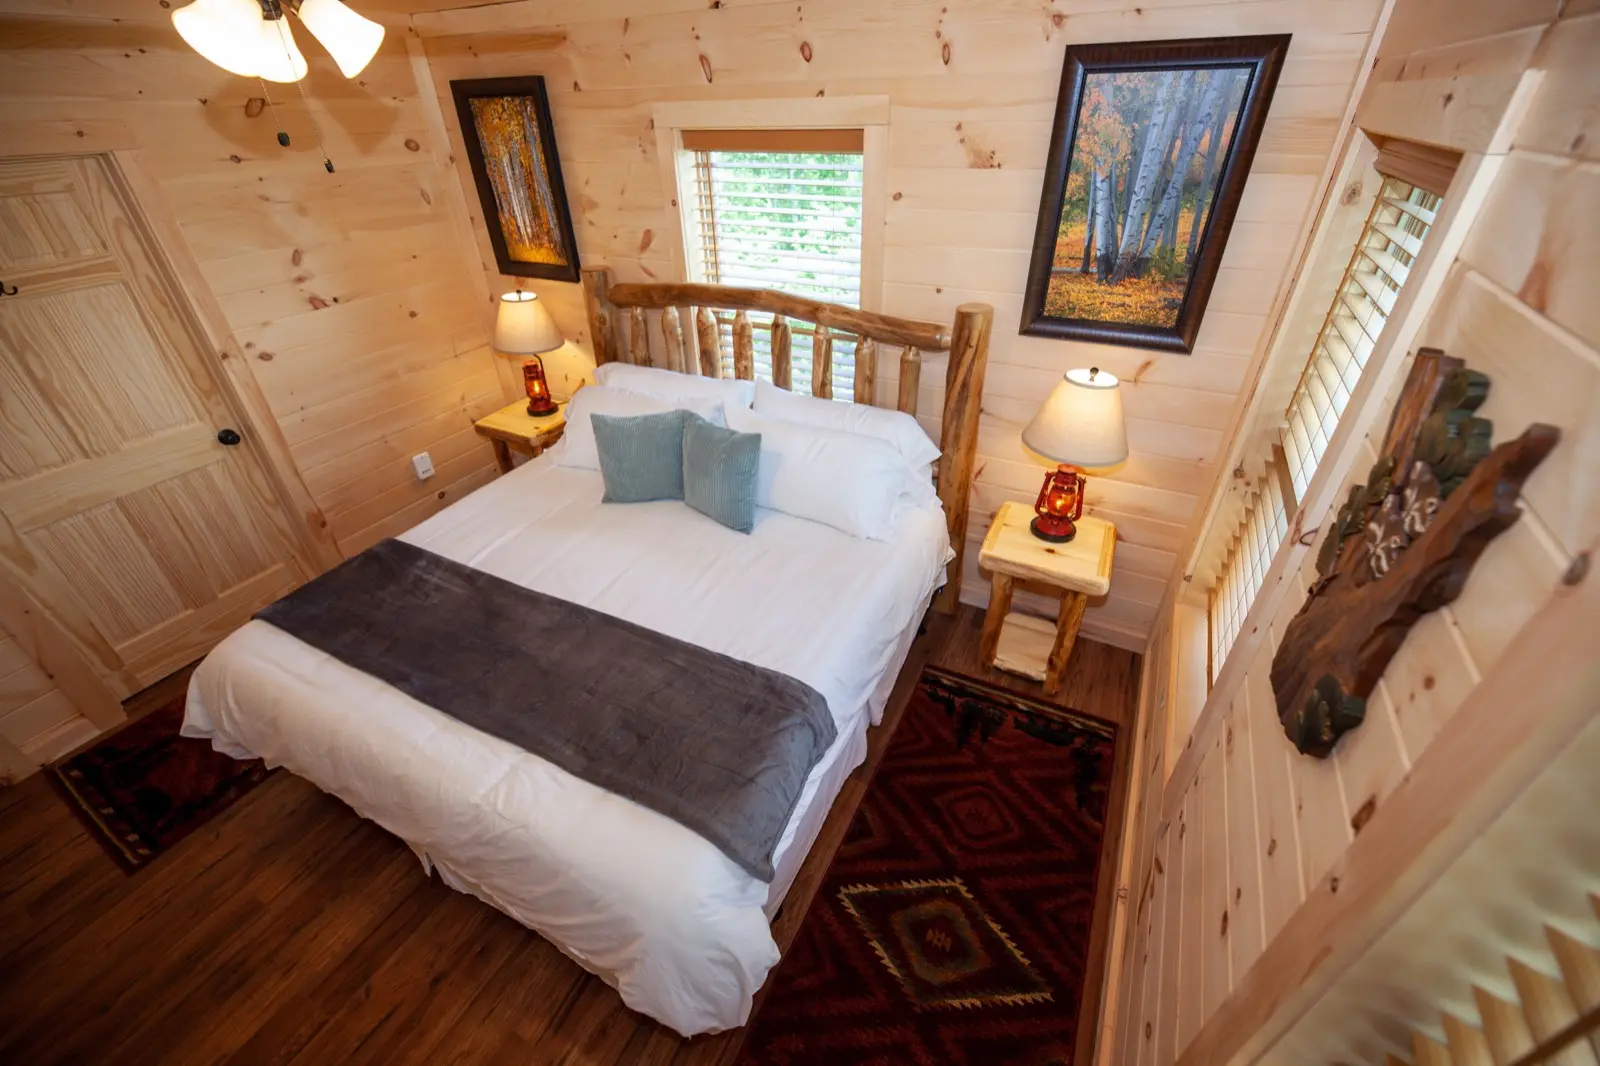
A king suite upstairs and a queen-over-queen bunk room on the main level, each with its own bath. Two living areas, both with fireplaces.

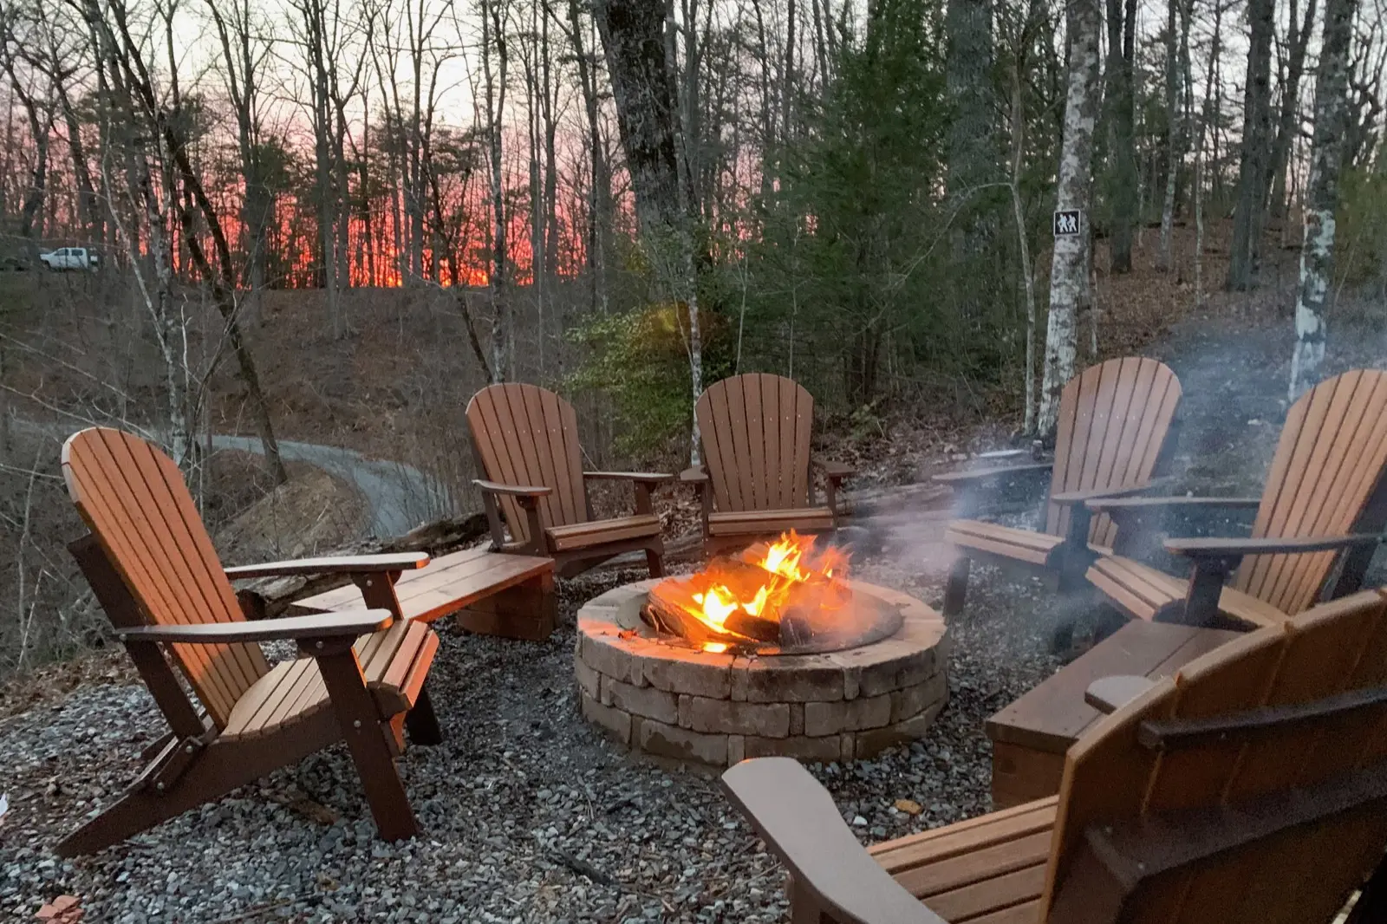
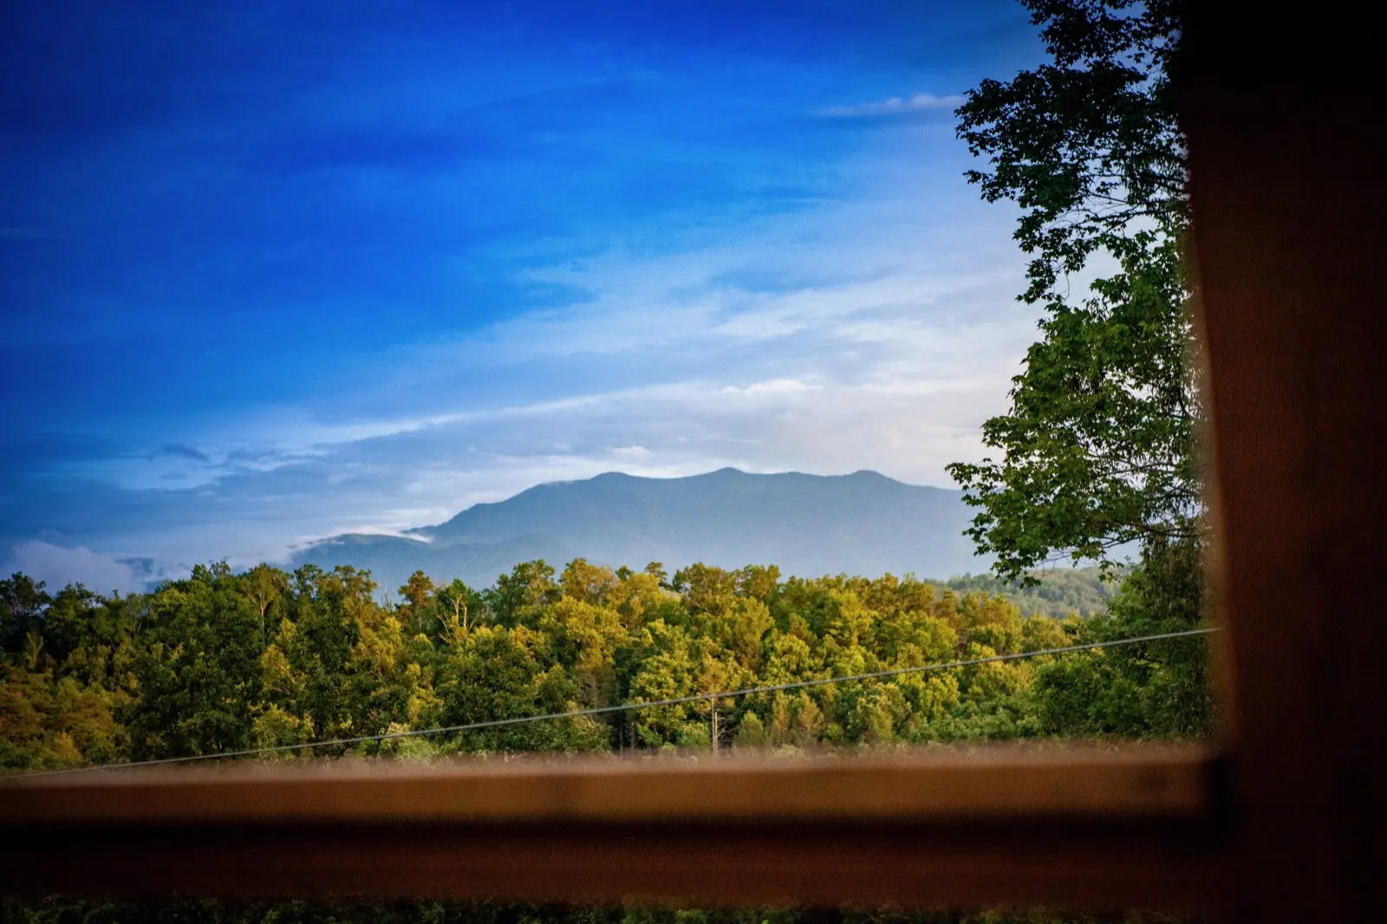
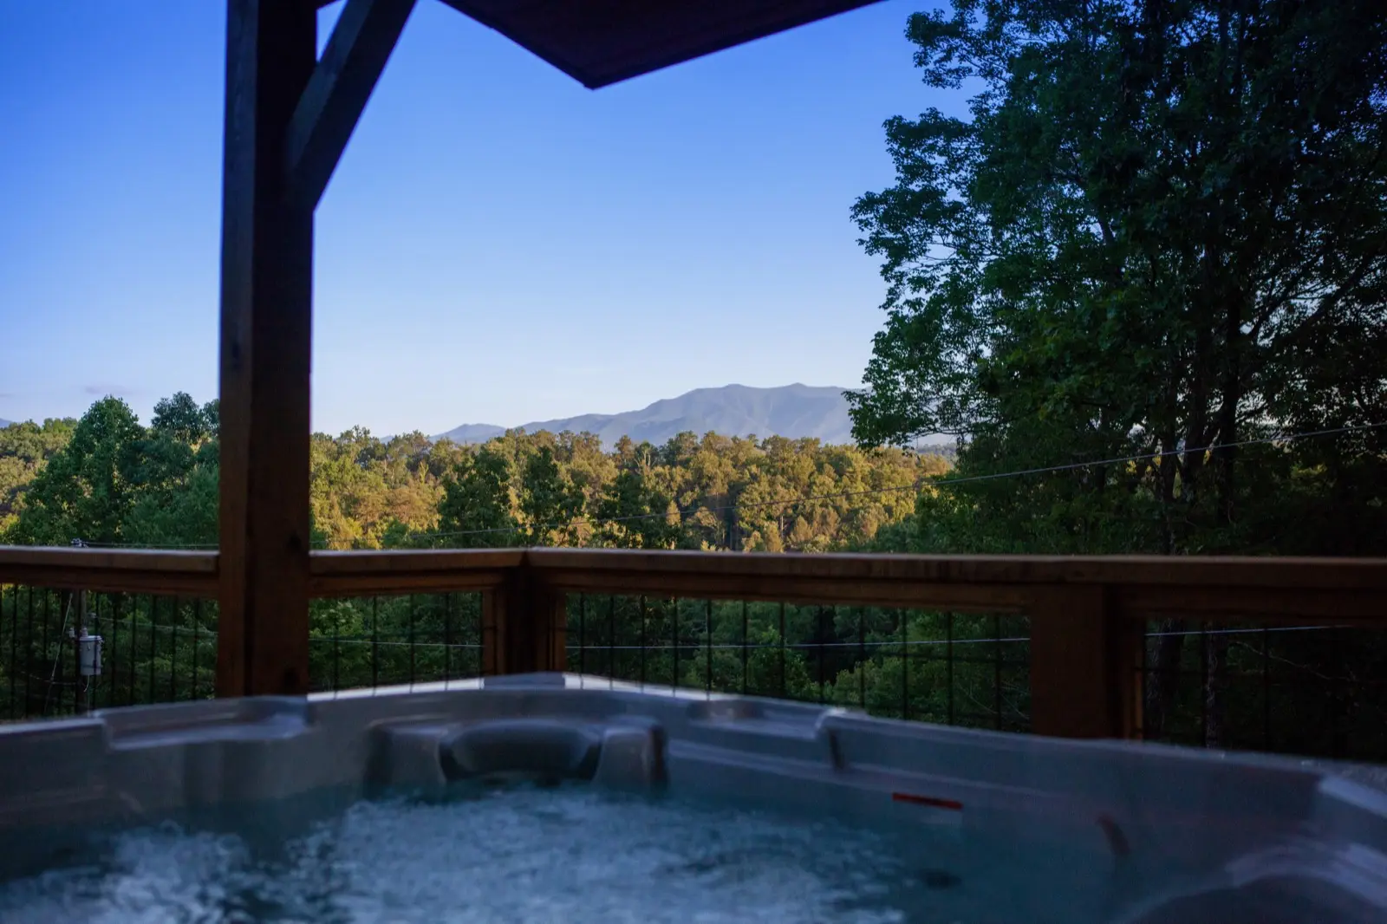
Outside, a wraparound deck with a hot tub and mountain views, a fire pit, and a short trail through the woods.
SleepKing suite plus a queen bunk room
RelaxTwo living areas with fireplaces
ViewsWraparound deck facing the mountains
SoakPrivate hot tub, open year-round
OutsideFire pit and a trail in the woods
ParkRoom for 3 to 4 cars

The photos

Mountain view from the deck Hot tub on the covered deck Fire pit with chairs at sunset Living room with a fireplace King bedroom with pine walls The cabin in the snow from above

Swipe or scroll sideways for more.

Ready when you are

See open dates, prices and reviews, then book. One dog welcome.

Check dates